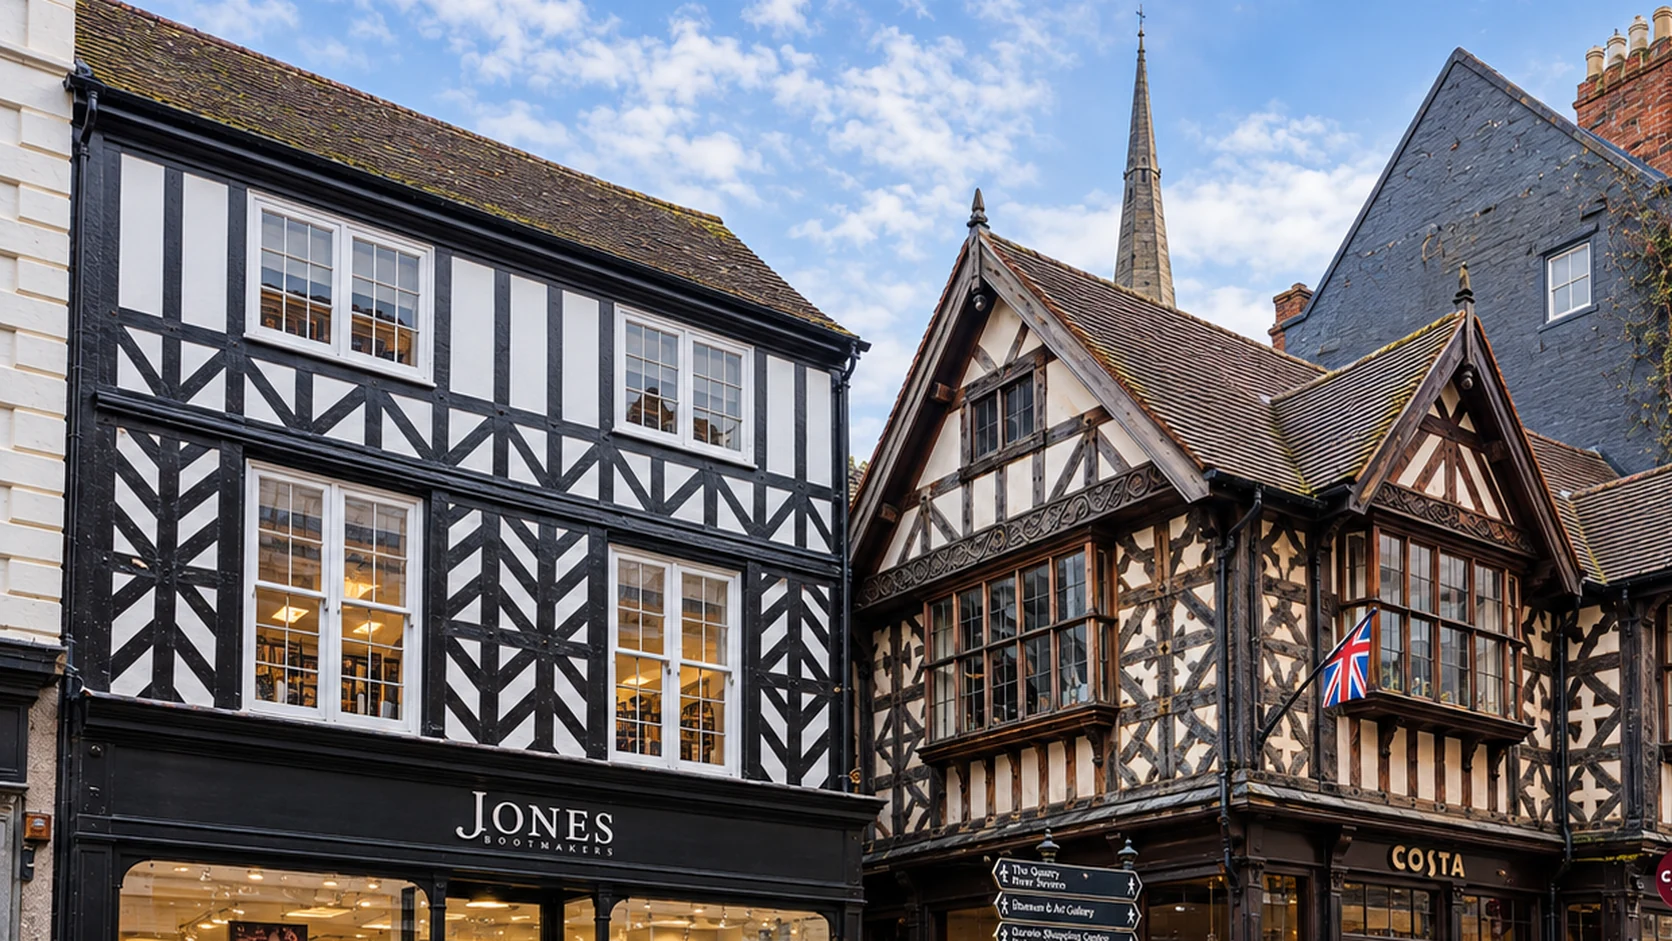
Shrewsbury has enough timber-framed buildings that it is quite easy to stop looking at them properly. Black beams, pale panels, a few elaborate patterns above the shop windows: the whole arrangement becomes familiar, and eventually the word Tudor does rather more work than it ought to.
The difficulty is that an old building rarely stays exactly as its first builders left it. Windows change, shop fronts arrive, upper storeys are altered and new work sometimes follows the pattern of what was already there. The result can look like one continuous design, even when several centuries have contributed to it.
Number 17 High Street in Shrewsbury is a particularly useful example. Historic England records a late-sixteenth-century timber-framed building with decorative herringbone framing and a later upper storey whose framing imitates the earlier pattern.
Fortunately, Historic England has already done much of the difficult identification. We only need to learn how to read what it says.
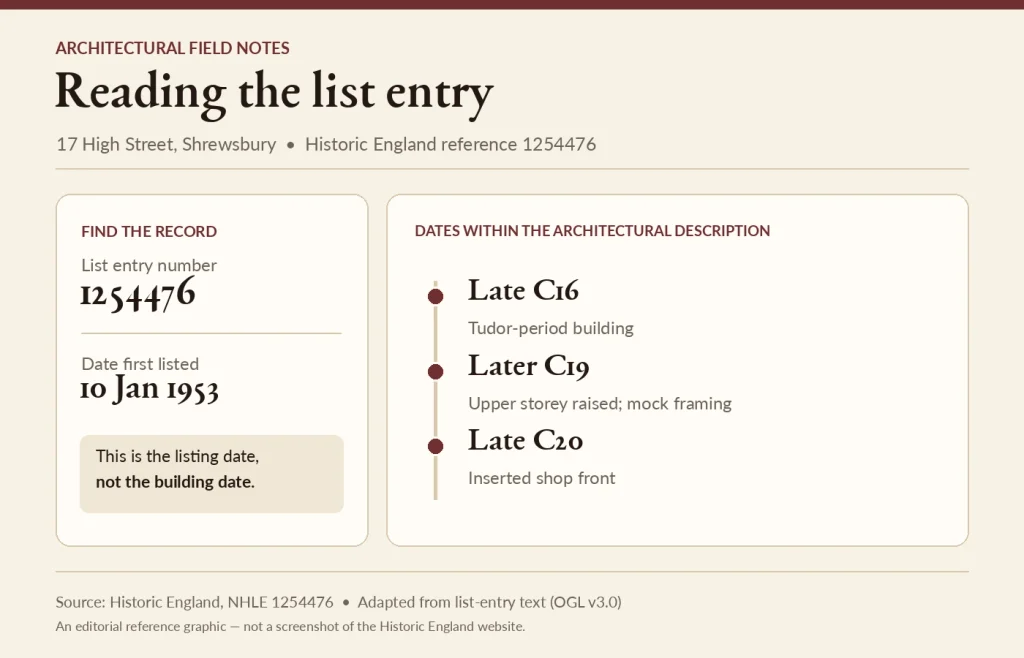
First, find the building and read its dates
The best place to begin is the National Heritage List for England, Historic England’s searchable register of nationally protected historic buildings and sites.
Search for a building by its name or address, including the town where possible. Check that the result refers to the correct property before reading any further. Historic streets can contain several individually listed buildings next door to one another, and a description of the wrong frontage is not much use, however confidently you apply it.
Every entry has a unique seven-digit reference number. For 17 High Street, that number is 1254476.
Once you’ve opened the official listing, you’ll find the building’s address, its listed grade, the date it was first listed and a description of its architecture.
Number 17 is Grade II*, a designation Historic England uses for particularly important buildings of more than special interest. It was first listed on 10 January 1953. That date tells us when the building entered the statutory list. It has nothing to do with when somebody first put up its timber frame.
The architectural description begins by identifying the property as a house, now a shop, dating from the late sixteenth century, within the Tudor period of 1485–1603.
Historic England uses abbreviations to record periods:
- Late C16 means the later part of the sixteenth century.
- Later C19 means the later part of the nineteenth century.
- Late C20 means the later part of the twentieth century.
These are period descriptions, not exact construction dates.
At 17 High Street, the description identifies the original building as late C16, an alteration to the upper storey as later C19, and an inserted shop front as late C20.
What Historic England calls decorative framing
Historic England describes 17 High Street as a timber-framed building with a plain tiled roof. Above the shop front, it records decorative framing arranged in a herringbone pattern.
Herringbone is a pattern of short diagonal elements arranged in alternating directions, resembling the repeated bones along a fish’s spine. You may already know it from parquet floors, brick paving or woven cloth.
On a timber-framed building, that arrangement creates a particularly busy surface. The eye follows one diagonal, meets another heading the opposite way, and continues across the frontage.
The description becomes considerably more elaborate when it reaches the smaller details, recording quatrefoils recessed into the horizontal members of the framing. A quatrefoil is a four-lobed ornamental shape, rather like four rounded leaves arranged around a centre. Recessed means the shape is sunk into the material rather than standing proud of its surface.
Historic England also describes twisted shafts superimposed on the vertical members. A shaft, in this context, is a slender, column-like decorative element. The word twisted describes its spiral treatment, while superimposed tells us that the ornament sits over the vertical members.
A little further along High Street, Owen’s Mansion at numbers 23–24 provides another example of elaborate timber decoration. Historic England records a continuous series of cusped quatrefoils across its second storey, along with twisted shafts superimposed on the vertical members. The repeated ornamental pattern is particularly useful for seeing how much detail timber framing can contain.
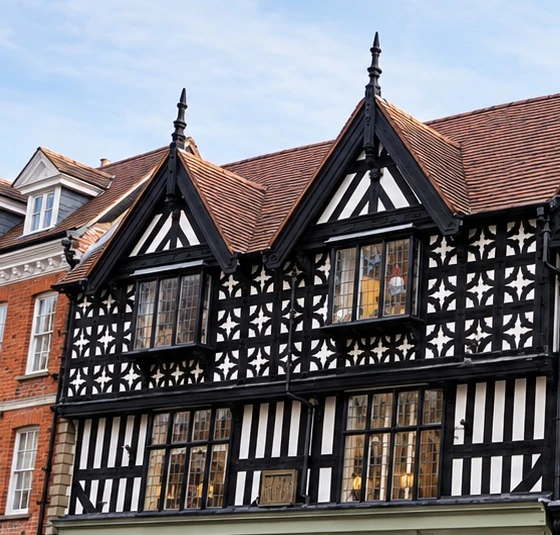
There is quite a lot going on for a frontage that could easily be dismissed as some black wood and white plaster.
The term decorative framing describes the ornament and arrangement of the timberwork. It does not automatically mean that the framing is a superficial imitation or that the timbers have no structural role.
Where the nineteenth-century framing follows the earlier pattern
The description records that the upper storey of 17 High Street was raised in the later nineteenth century, with mock framing that imitates the original pattern below.
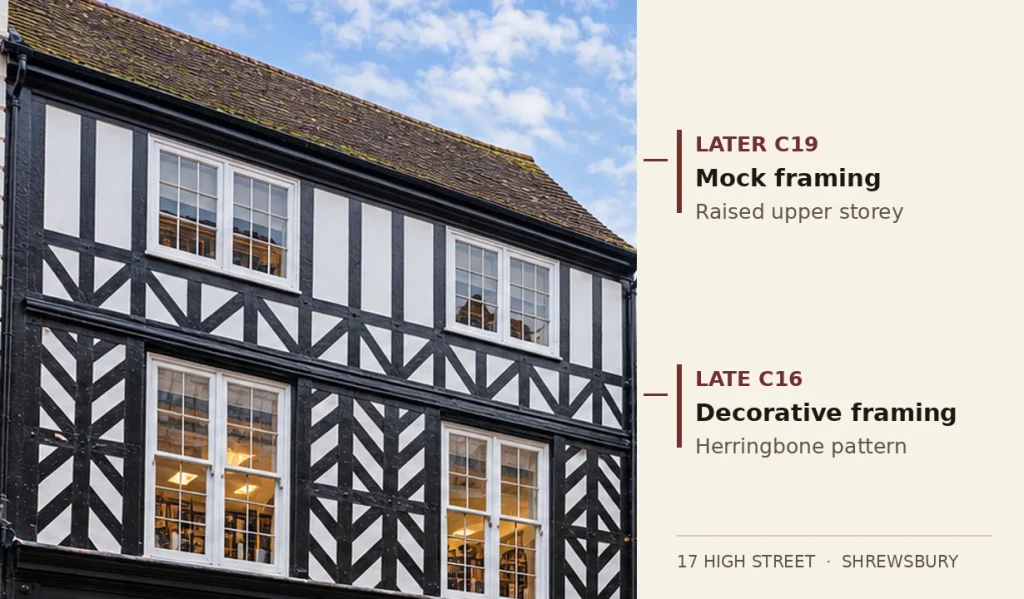
The word raised is useful here. It records a change in the building’s height, identifying work carried out on an existing upper storey rather than assigning the entire building to that later period.
In everyday language, this kind of later imitation is often called mock Tudor. Historic England uses the more precise term mock framing, applying it to the nineteenth-century work rather than describing the whole building that way.
The two periods share a design, but Historic England records them as separate phases of the building’s history.
What the listing records beyond the frontage
The record identifies the property as a three-storey building and describes a projecting shop front inserted in the late twentieth century. It also mentions two inserted full-height windows. Inserted indicates an alteration, although the description does not assign those windows a specific date.
The shop-front windows continue into what Historic England calls the return elevation to Grope Lane. A return elevation is the adjoining face of a building where its frontage turns a corner.
That is a useful detail in a town like Shrewsbury, where narrow lanes meet principal shopping streets and buildings frequently have more than one public-facing side.
The entry then moves to the building’s lower rear wing, the subsidiary part extending behind the main building towards Grope Lane. Here Historic England records herringbone studding, another use of that diagonal pattern, and details of the rear gable. A term recorded on the rear wing should not automatically be applied to the front simply because a similar-looking piece of timber appears there.
Nor should the absence of a feature from the description be treated as proof that it does not exist. Historic England explains in its guidance to understanding list entries that older records were often written primarily to identify buildings, and their descriptions are not exhaustive surveys. Number 17’s entry is one of those older records.
A bressumer is a substantial horizontal beam supporting the wall above, particularly in timber-framed construction. Moulded means that its surface has been worked into a shaped profile rather than left plain.
Historic England also records a moulded bressumer on the rear wing towards Grope Lane. A bressumer is a substantial horizontal beam that supports the wall above; moulded means its surface has been worked into a shaped profile. That detail belongs to the rear wing, not the High Street façade.
From the pavement, it is easy to call 17 High Street Tudor and carry on walking. The listing has a more complicated story to tell: sixteenth-century framing, nineteenth-century imitation and a much later shop front, all at the same address.
Leave a Reply